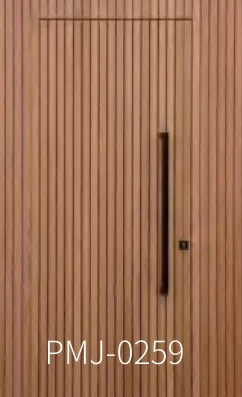
PMJ-0259 · Supplier catalog · PDF page 27
Concealed Interior Door
The supplier's hidden door section shows PMJ-0259 with narrow vertical slats continuing across the door and surrounding wall. Confirm frame design and installation with your wall build-up. Review the transition from the door face to the surrounding wall.
Mark the flush wall face and share the wall build-up, desired swing and any continuous finish.
Door specifications
Start with your target sizes, then include what matters for this design.
- Identify the wall face the leaf should sit flush with, and share the wall build-up and opening direction.
- Ask what the leaf, frame and hardware scope would include before setting the finished opening.
| Model | PMJ-0259 |
|---|---|
| Door core | To be confirmed |
| Face material | To be confirmed |
| Finish | To be confirmed |
| Width | To be confirmed |
| Height | To be confirmed |
| Leaf thickness | To be confirmed |
Prepare your project brief
Learn how to describe openings, handing, quantities and the scope to include in a door quotation.
Read the door schedule guideMore from concealed doors
Tell us about your door project.
Share your door openings, estimated quantities and project destination to start a specification review.